

In contemporary architecture, exterior walls are no longer treated as passive building envelopes. Instead, they function as active design surfaces that define proportion, rhythm, and material identity. As architectural language becomes increasingly refined, designers are adopting wood plastic composite cladding as part of a complete façade design system rather than a simple wall covering material.
Unlike traditional exterior finishes, WPC wall panels enable architects to construct visual narratives through texture, geometry, and modular composition. This shift has positioned composite cladding as an important medium in modern architectural expression.
As a professional manufacturer focused on architectural material innovation, Wallong develops cladding systems that combine structural performance with design flexibility for global construction projects.
Facade Identity: From Building Envelope to Architectural Expression
Historically, exterior walls served a purely functional role, providing protection from weather conditions and structural separation. However, in modern architectural practice, façades have evolved into expressive design elements that communicate identity and intent.
Materials such as stone, glass, metal, and timber have long defined architectural aesthetics. Today, wood plastic composite wall cladding introduces a new design layer that blends natural visual warmth with engineered precision.
This transformation has expanded the role of WPC panels for walls, allowing them to function as:
Architectural identity surfaces
Visual rhythm systems
Material contrast layers
Branding elements for commercial buildings
Spatial transition interfaces
Surface Geometry as a Design Language
One of the most influential aspects of modern façade design is surface geometry. The way a wall is structured visually has a direct impact on how a building is perceived.
WPC Fluted Panels and Vertical Rhythm
The rise of WPC fluted panel systems has significantly influenced contemporary façade composition.
A WPC fluted wall panel introduces linear grooves that generate vertical rhythm, shadow variation, and structural depth across exterior surfaces. This effect enhances architectural scale and creates a sense of controlled movement across the façade.
Typical applications include:
Commercial building façades
Hotel exterior elevations
Entrance feature walls
Retail architectural branding zones
The repetition of grooves allows architects to introduce order and rhythm into otherwise flat surfaces, creating a strong visual identity.
Composite Slatted Cladding Boards and Linear Composition
In contrast, composite slatted cladding boards emphasize horizontal continuity and linear balance.
This system is widely used in architectural projects where simplicity, proportion, and visual calmness are prioritized. Slatted compositions are often combined with glass and metal to achieve a balanced modern aesthetic.
Flat Panel Systems and Minimalist Expression
Flat panel WPC systems support minimalist architectural languages. These surfaces are often used in large-scale developments where uniformity, clarity, and material consistency are required.
Wallong Cladding Systems: Material Logic and Performance Structure
Wallong develops two core façade systems that support different architectural requirements and environmental conditions.
CONVENTIONAL WPC CLADDING: Balanced Architectural Solution
Conventional cladding represents the foundational level of composite façade systems. It is designed for projects that require balanced performance, visual simplicity, and cost efficiency.
Key characteristics include:
Stable composite structure
Natural wood-inspired surface aesthetics
Reliable outdoor durability
Low maintenance requirements
Consistent material performance
This system is widely used in residential architecture, low-rise commercial buildings, and landscape-integrated structures where design requirements are straightforward but long-term stability is essential.
SUPERIOR CO-EXTRUSION WPC CLADDING: Advanced Facade Protection System
The superior cladding system represents a higher level of façade engineering based on WPC co-extrusion wall cladding technology.
This system incorporates a protective outer shell that fully encapsulates the composite core, transforming the surface into a high-performance architectural skin.
Unlike conventional materials, co-extrusion cladding functions as a multi-layer engineered system designed for long-term environmental resistance.
Key performance advantages include:
Enhanced UV resistance for color stability
Strong protection against moisture penetration
Improved stain resistance for urban environments
Higher abrasion resistance
Extended façade lifespan
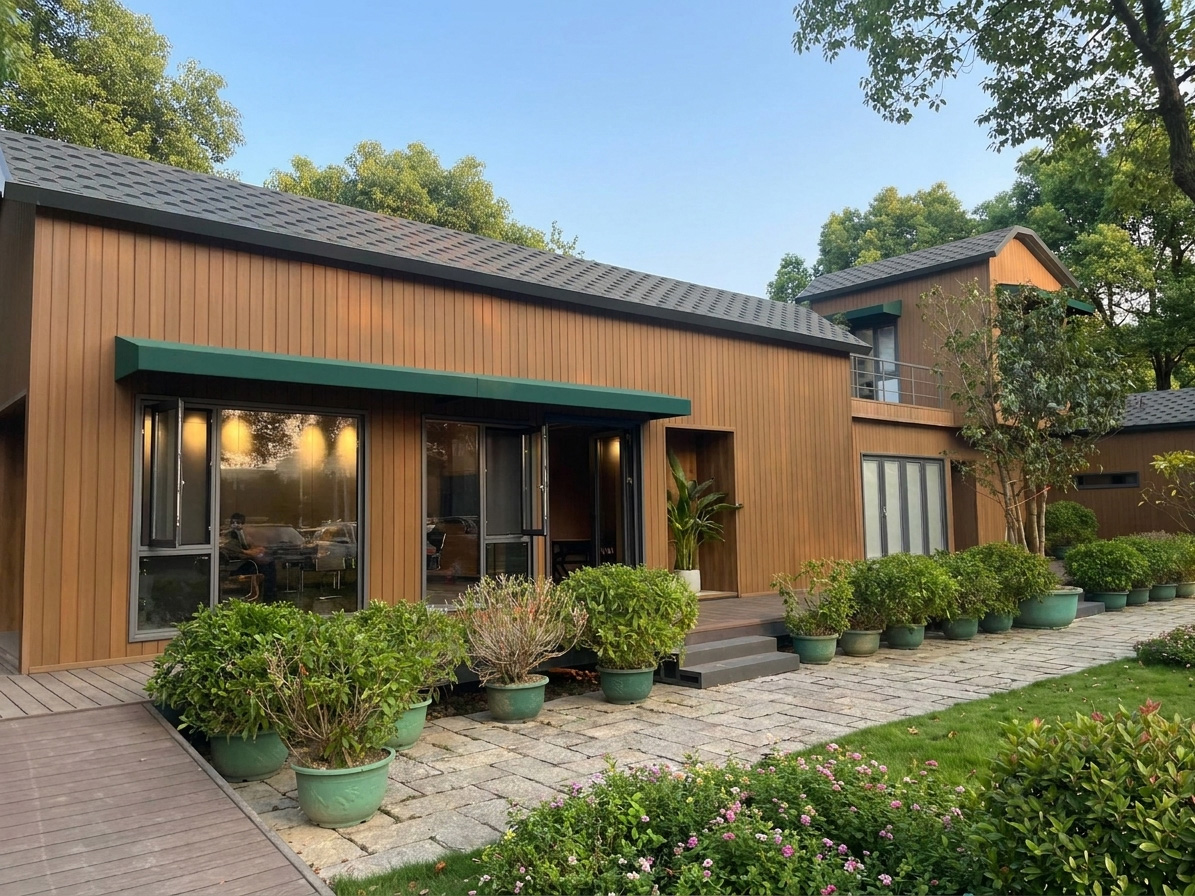
This system is widely applied in high-end residential projects, hotels, commercial complexes, and coastal developments where façade durability and appearance retention are critical.
Façade Composition and Modular Design Thinking
Modern architectural design increasingly relies on modular systems to achieve visual control and scalability.
Composite cladding enables architects to construct façades using repeatable units that form larger visual compositions.
Vertical Composition Systems
Vertical installation of WPC panels emphasizes height, structure, and architectural presence. This approach is commonly used in commercial towers and hospitality buildings.
Horizontal Composition Systems
Horizontal layouts create stability and calmness, often applied in residential architecture and landscape-integrated environments.
Mixed Composition Systems
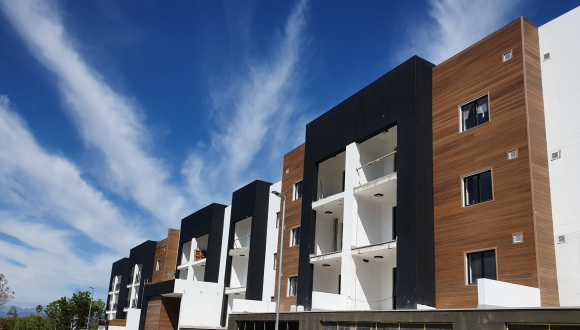
Advanced façade designs often combine fluted, slatted, and flat panel systems to create layered visual depth and architectural hierarchy.
Color as Architectural Material Tone
Color selection plays a critical role in defining façade identity.
Different tones influence perception, atmosphere, and material expression.
Brown WPC wall panel systems introduce natural warmth and organic connection to the environment
Dark tones reinforce modern and corporate architectural identity
Neutral shades support minimalist and geometric design languages
Through controlled color application, architects can align façade systems with broader design concepts and project identity.
Environmental Logic in Composite Façade Systems
Sustainability has become a defining factor in modern construction practices.
Wood plastic panels are increasingly used in environmentally conscious architecture due to their material composition and lifecycle advantages.
Key sustainability benefits include:
Use of recycled wood fibers and polymer materials
Reduced dependence on natural timber resources
Extended product lifespan with minimal maintenance
Lower lifecycle environmental impact
This makes composite cladding a suitable solution for projects aligned with green building strategies and sustainable development goals.
Surface Engineering and Material Performance
Beyond visual expression, façade systems must maintain stable physical performance under real-world environmental conditions.
Composite cladding is engineered to withstand:
UV radiation exposure
Moisture and humidity variation
Temperature fluctuations
Long-term surface wear
These properties ensure that architectural intent remains visually stable over time, preserving the integrity of façade design.
Professional Supply Chain and Material Reliability
In architectural projects, material selection is closely linked to supply chain reliability and manufacturing consistency.
Professional WPC wall panel suppliers play a critical role in ensuring stable quality and project execution.
Key supply considerations include:
Manufacturing precision and consistency
Product standardization across batches
Export logistics capability
Customization options for architectural projects
Technical support and installation guidance
As a global WPC wall panel manufacturer, Wallong integrates production systems with architectural requirements, supporting developers, contractors, and distributors across international markets.
Conclusion: WPC Cladding as an Architectural Design System
The evolution of wood plastic composite cladding reflects a fundamental shift in architectural thinking—from material-based construction to system-based façade design.
Through surface geometry, modular composition, engineered durability, and environmental performance, WPC wall panels have become a core component of modern architectural expression.
Whether through WPC fluted panels, slatted façade systems, or co-extrusion protective skins, Wallong continues to develop composite cladding solutions that support architects in shaping contemporary building identity.
In modern architecture, cladding is no longer simply a protective layer. It is a design system that defines how buildings are experienced, interpreted, and remembered.